Home / Sizes and floor plans
Kit sizes and floor plans
One width, four lengths, and what fits in each.

The short answer: every kit is 2.23m wide at the base and 2.48m tall off the chassis, with 2.28m of standing height down the middle. The lengths run from 3.6m to 5.4m, which is the difference between a one-person office and a self-contained glamping hut.
Floor plans
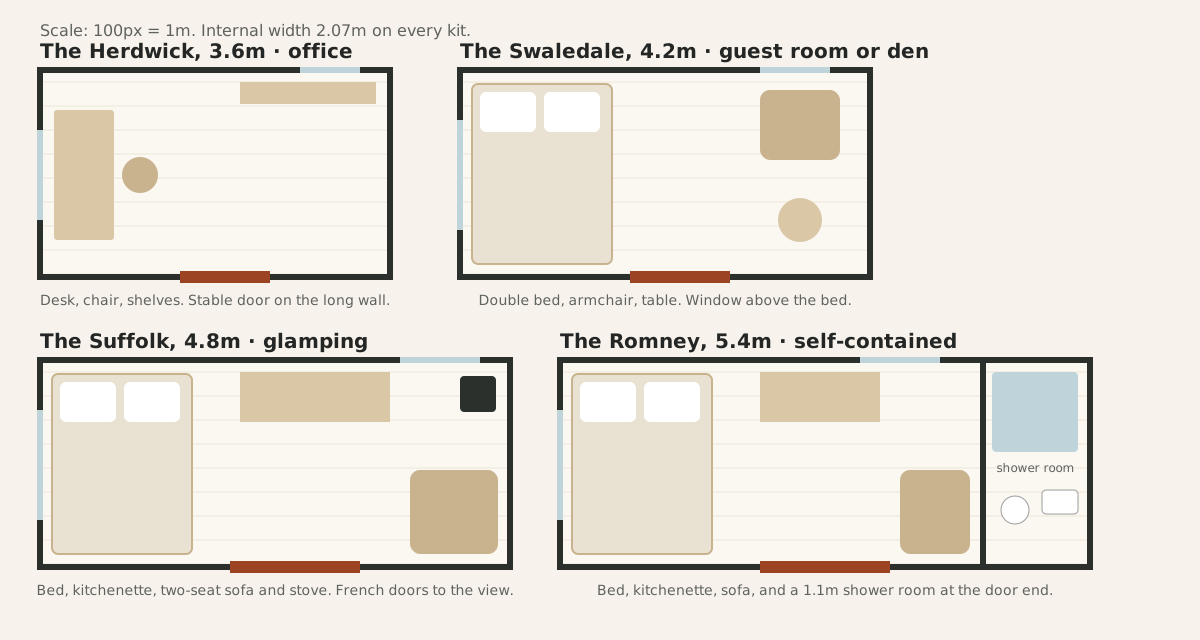
Internal width 2.07m on all four. Door and window positions can be moved to any wall panel when you order.
Dimensions
| Measurement | All kits |
|---|---|
| External width at the base | 2.23m |
| External width at the widest point | 2.49m |
| External height off the chassis | 2.48m |
| Internal standing height, centre | 2.28m |
| Internal height at the sides | 1.99m |
| Internal width | 2.07m |
| Roof arch rise | 0.47m |
What fits in each
| Kit | Inside | Fits | Guide price inc VAT |
|---|---|---|---|
| Hut 3.6 | 3.5m x 2.07m | Garden office, studio, den | £6,250 |
| Hut 4.2 | 4.1m x 2.07m | Office with a sofa, hobby room, guest room | £6,750 |
| Hut 4.8 | 4.7m x 2.07m | Glamping hut with a bed and seating | £7,250 |
| Hut 5.4 | 5.3m x 2.07m | Glamping hut with a shower room, annexe | £7,950 |
Height, wheels and the 2.5m question
On a rolling chassis with our wheels the hut stands about 3.1m to the top of the roof. Planning rules for outbuildings in England limit height to 2.5m within 2m of a boundary, but a hut on wheels is usually a caravan, not an outbuilding, so a different test applies. Our planning guide sets it out. The towing width limit on the road is 2.55m, which the hut is under; most people move a hut by trailer or lorry rather than towing it.1
Space on site
Allow the hut's footprint plus a metre all round for the build and the cladding, and 3.5m of clear access for the pallets. The steps need about 1m in front of the doors.
Related guides
 Shepherd's hut kitsSizes, prices and what's in the box.
 Cost to finishThe honest total.
 How the build goesEleven stages.